
Insulated Concrete Formwork Wall System
FormPro ICF.
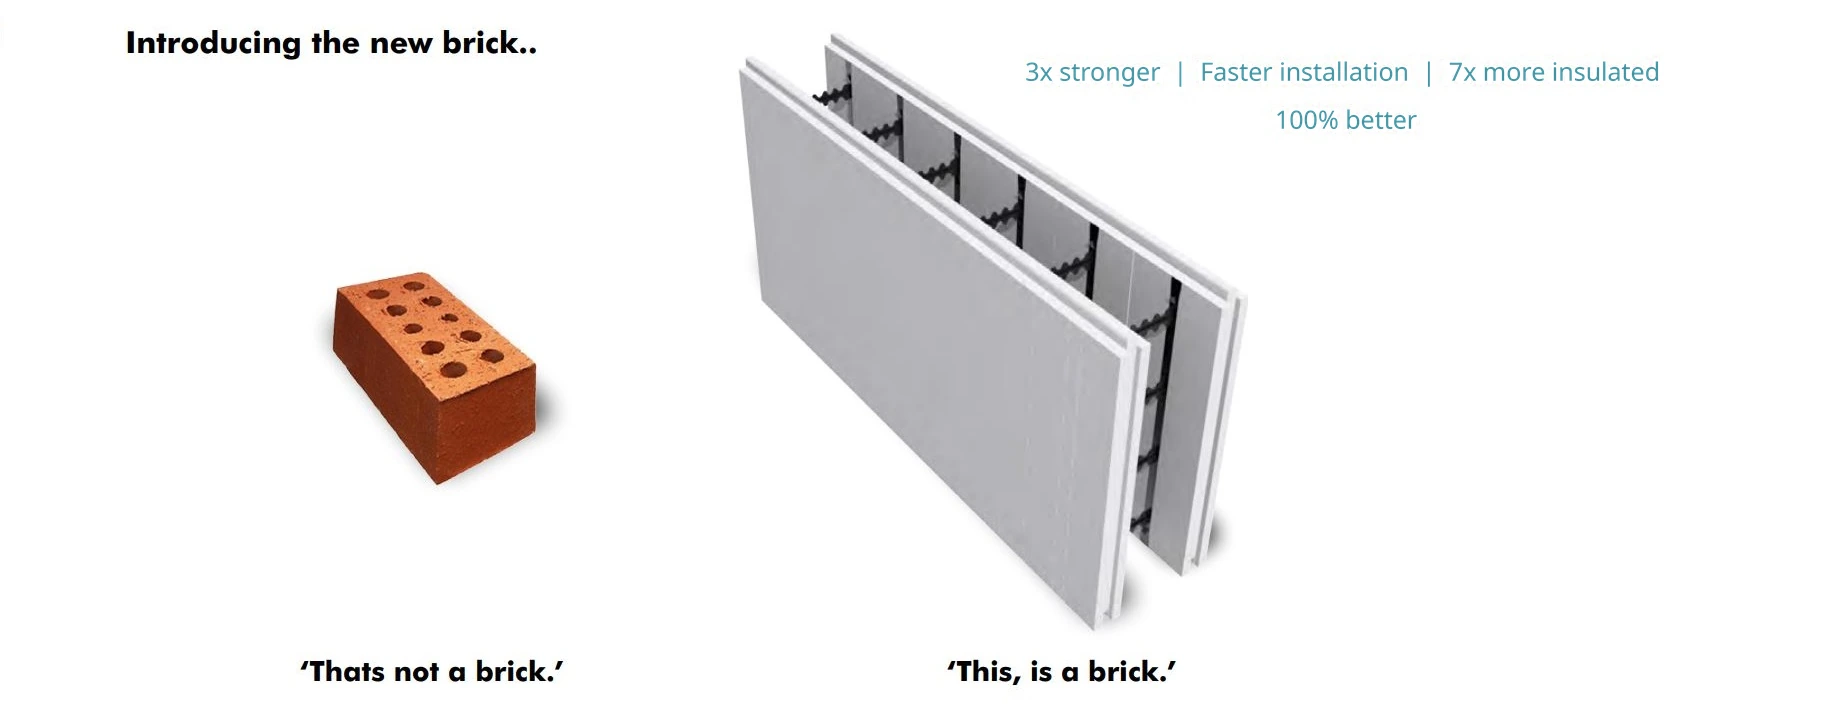
Insulation on both faces of the concrete core — load-bearing walls with serious thermal, strength and acoustic performance. Very easy to construct for self builders.
How it works
Australia’s leading ICF system,
a wall that’s already insulated.
A modular system of two interchangeable, opposing panels joined by plastic connectors that lock the panels together and hold the steel reinforcement before the concrete pour. Connector widths vary the concrete thickness — one system covers residential and commercial applications.
- ✓Australia’s most advanced ICF system — full blocks, half blocks and three sizes of corner block
- ✓Tried and tested — 400+ homes built, residential up to 3 storeys
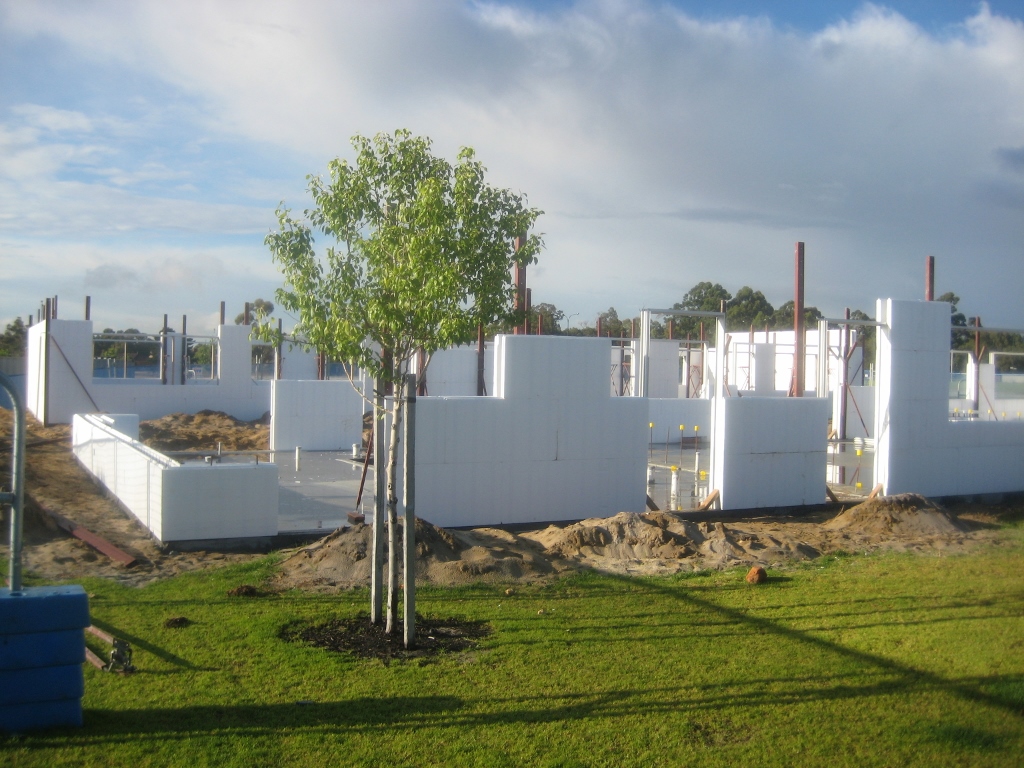
- ✓60mm EPS panel each face — structure, insulation and finish substrate in one pour
- ✓Concrete cores from 100mm to 200mm via interchangeable connectors
- ✓Fire ratings to 240/240/240 and thermal to R3.6 — out of the same form
System components
Three block types. Every wall covered.
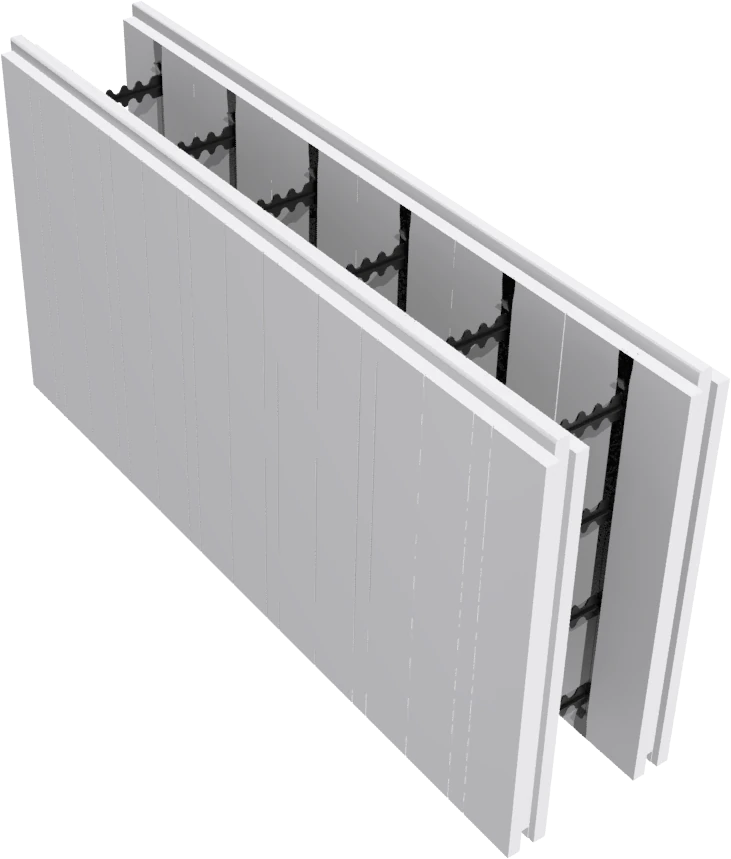
EE Full Block
The workhorse — straight walls, end to end.
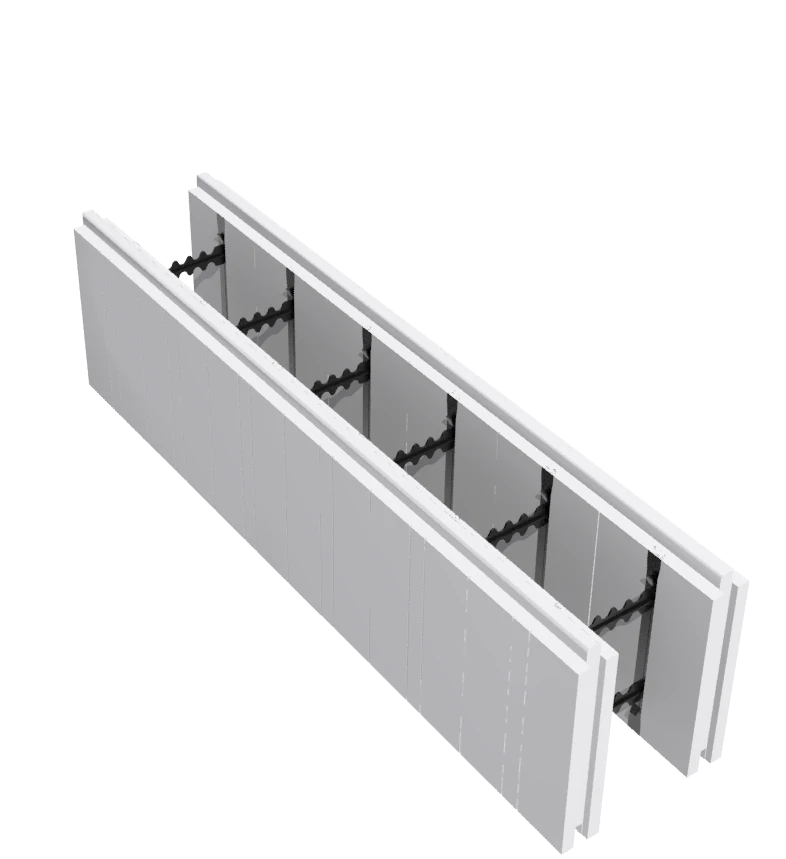
EE Half Block
Half length — openings, ends and bond adjustments.
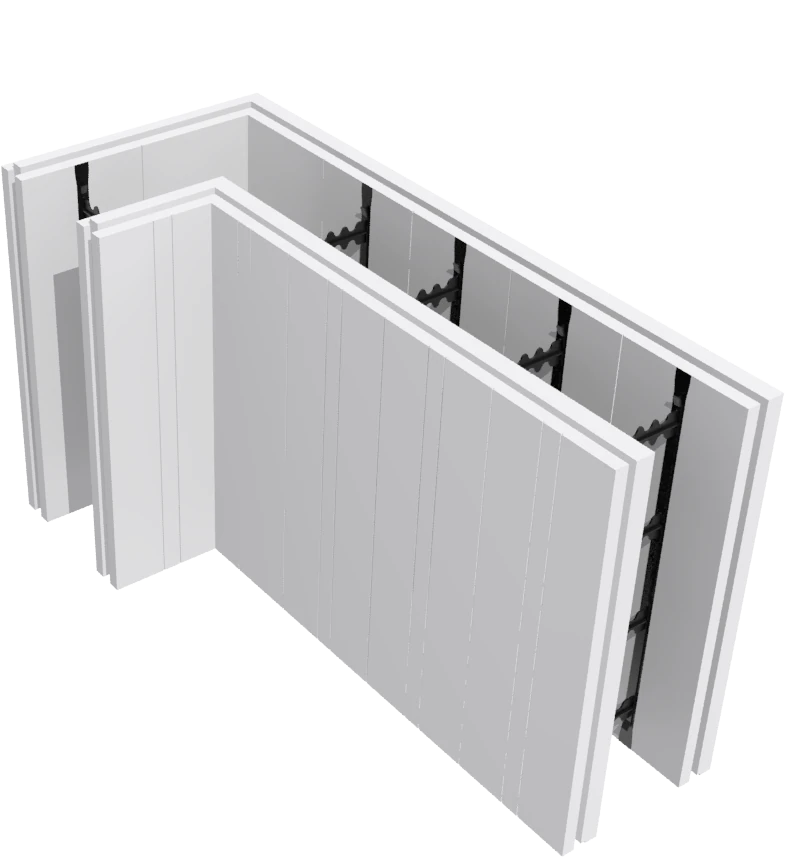
EE Corner Block
Pre-formed 90° corner — no cutting, no bracing guesswork.
Specifications
Three models. One system.
Model
Wall
Concrete
Fire FRL
Acoustic
Thermal R
220
220mm
100mm
90/90/90
56 +Ctr
3.5 m²·K/W
270
270mm
150mm
180/180/180
59 +Ctr
3.5 m²·K/W
320
320mm
200mm
240/240/240
62 +Ctr
3.6 m²·K/W
Materials include a 60mm EPS panel on each face with varying concrete cavity sizes.
Residential Brochure
PDF download
FormPro Design Guide
PDF download
Compliance & Testing
On request
CAD Files
On request
Video
See FormPro ICF in action
Clear answers, no invented specs
Frequently asked questions
What models does FormPro ICF come in?
Three: 220 (220mm wall, 100mm concrete core), 270 (270mm, 150mm core) and 320 (320mm, 200mm core). Fire ratings run from 90/90/90 to 240/240/240, with thermal performance up to R3.6.
How do the panels join?
Two interchangeable, opposing EPS panels are joined by plastic connectors that lock the panels together and hold the steel reinforcement before the concrete pour. Varying the connector width changes the concrete thickness.
What can I build with it?
Load-bearing walls from single-storey homes to multi-storey buildings — residential, commercial and mine-camp accommodation. It’s been the ICF of choice for projects across Australia since 2004.
Do I need extra insulation?
No — a 60mm EPS panel sits on each face of the concrete core, so structure, insulation and finish substrate are delivered in a single pour.
Price it from your plans
Know what FormPro ICF costs
before you talk to anyone.
Upload your plans to the FormCraft takeoff tool, trace your walls, and get an indicative FormPro ICF price in minutes — or send the plans over and we’ll do it for you.
Compare systems