Fast-track permanent formwork systems.
Five systems.
One faster way to build.
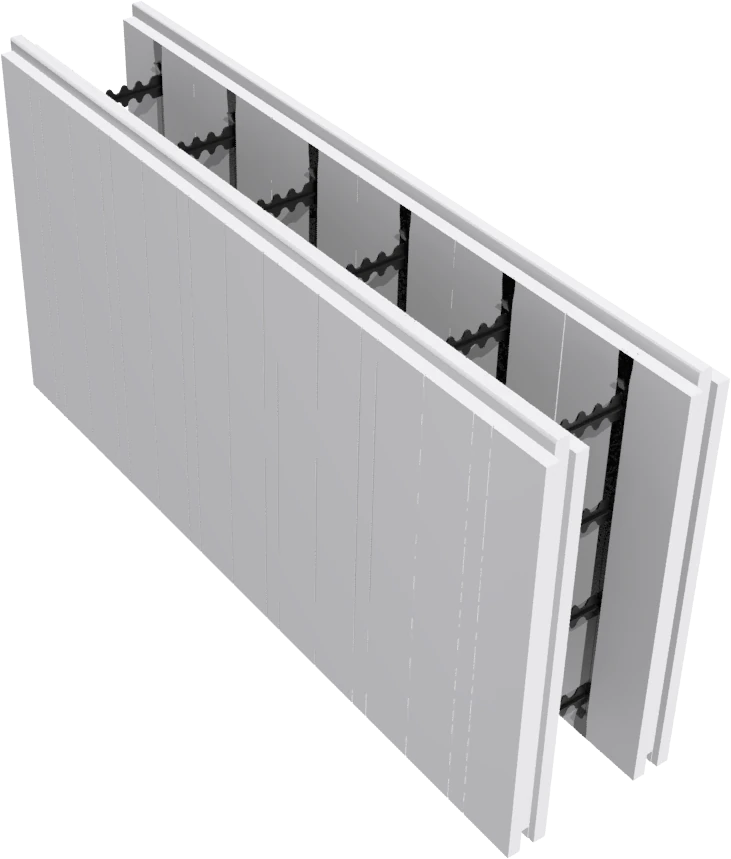
ICF
Insulated concrete forms — structure, insulation and finish substrate in one pour. 220, 270 & 320mm cores.
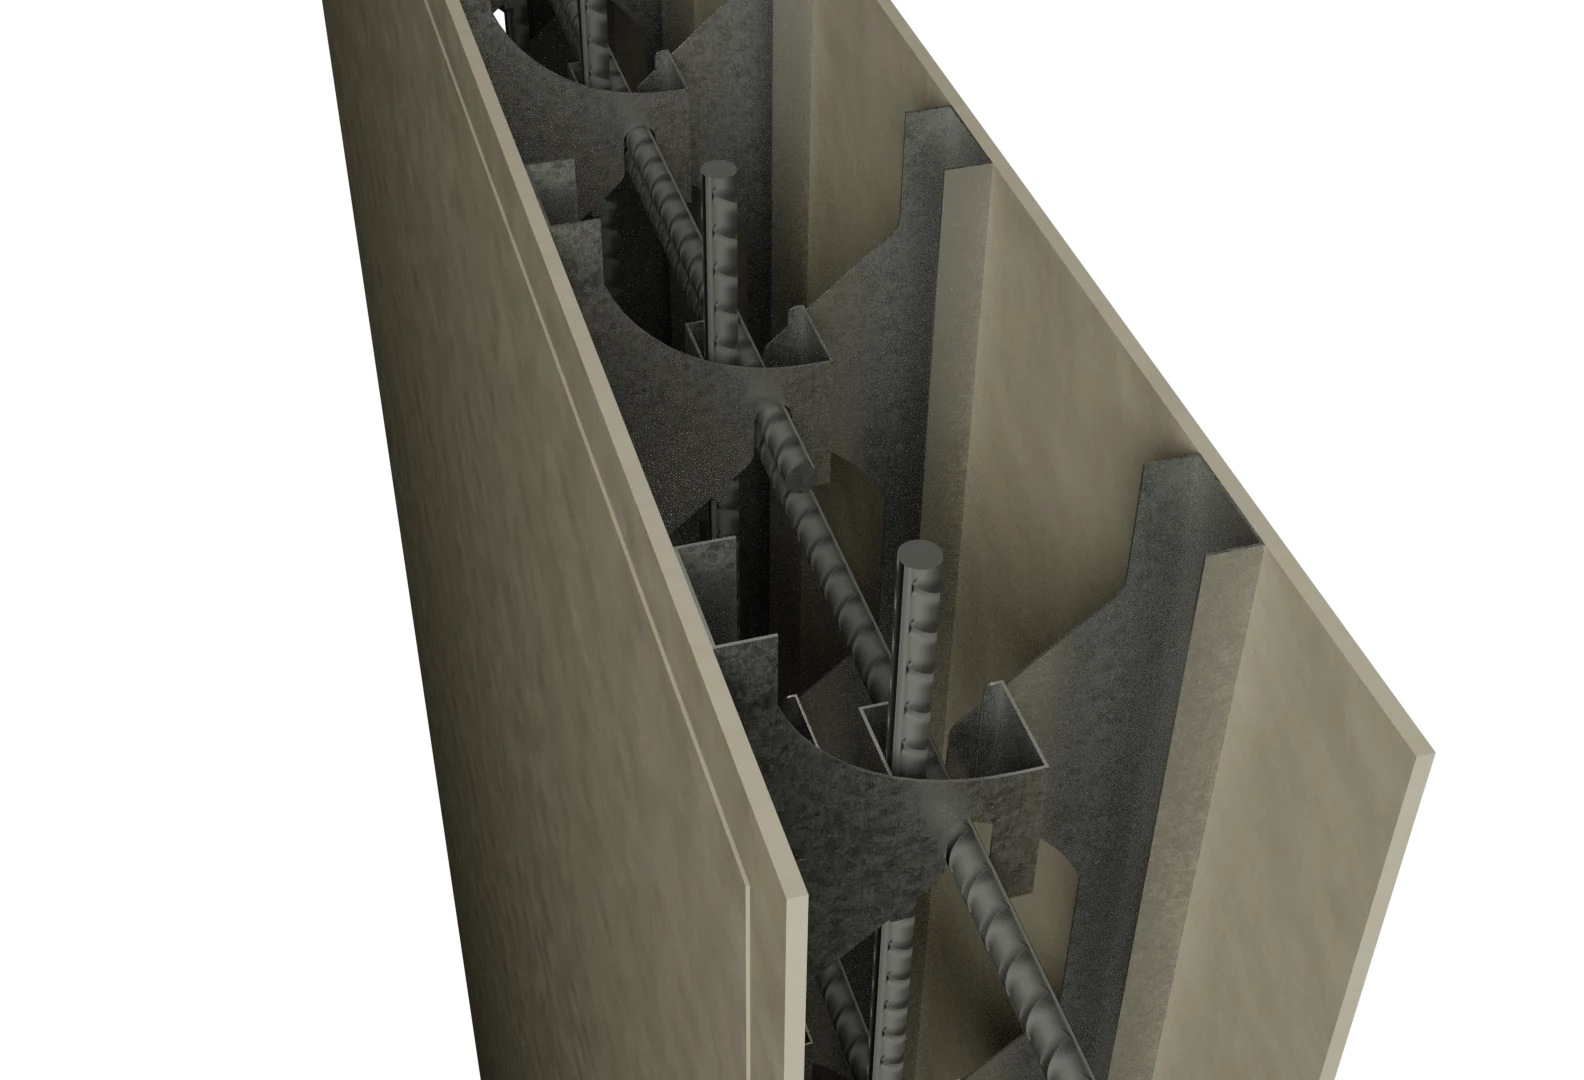
Reolok
The everyday workhorse for walls — simple, fast, and priced for volume. 162 & 200mm cores.
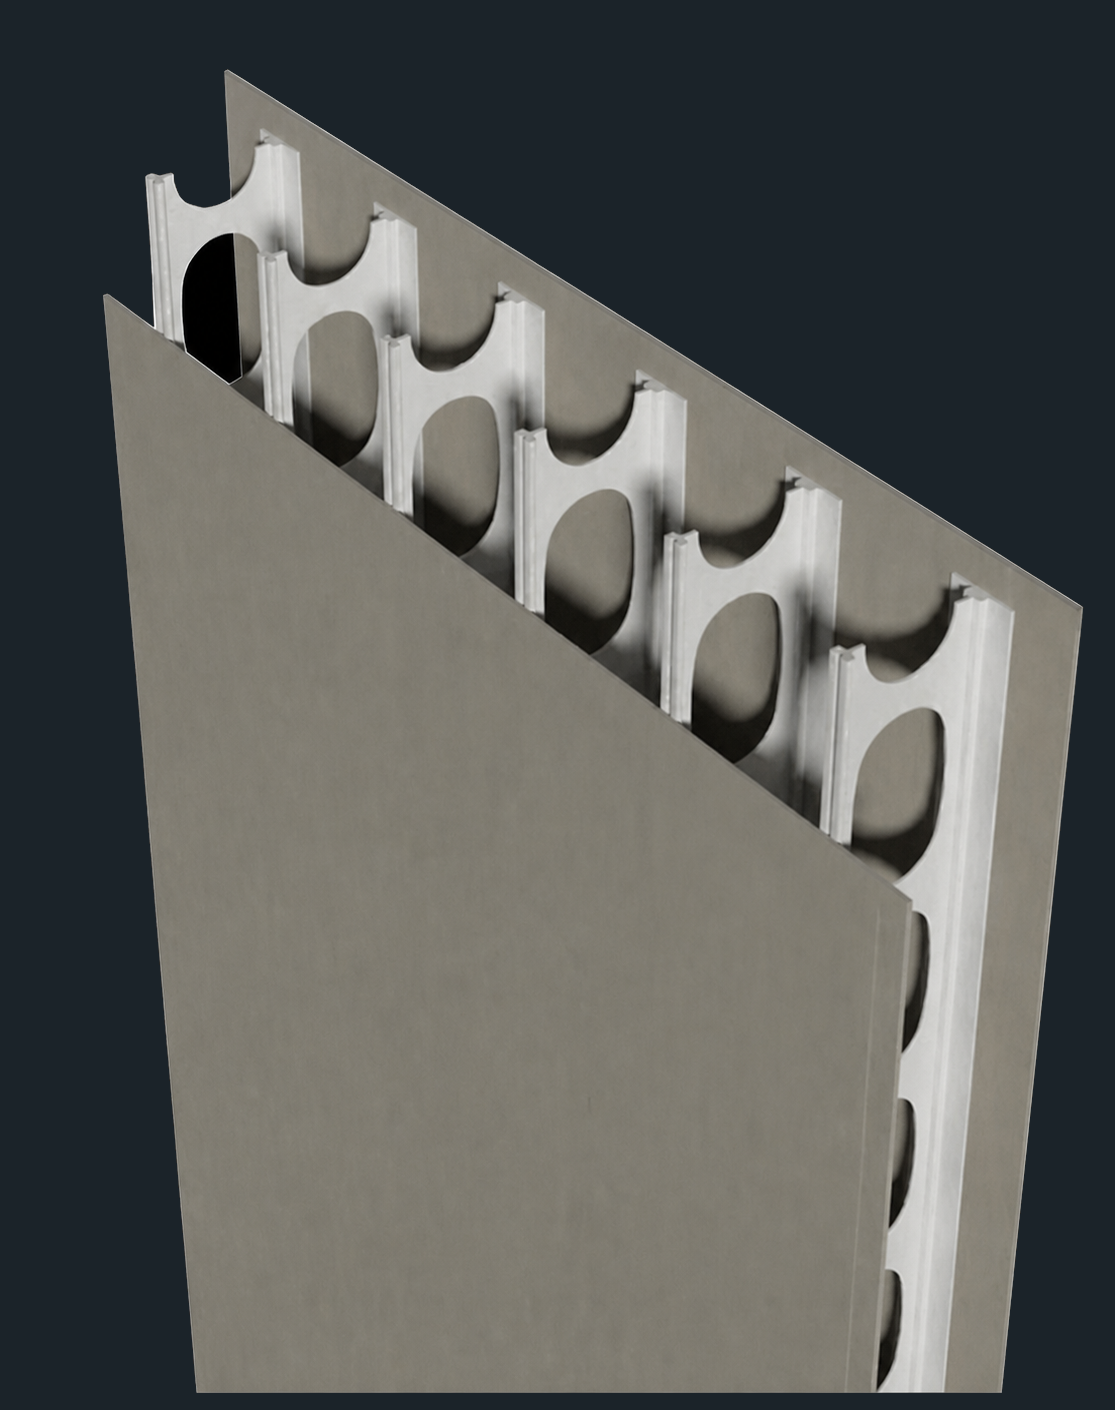
Fastform
Rapid permanent formwork for internal and external walls. TT120, TT162 & TT270 — built for programme speed.
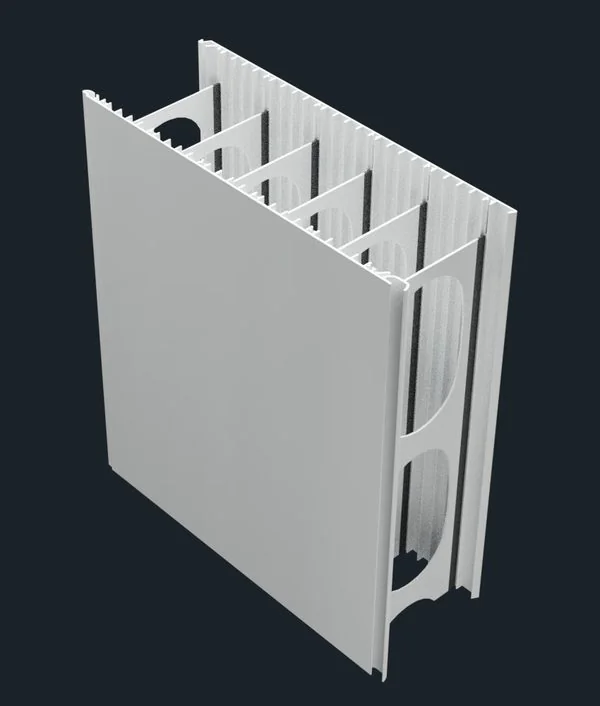
PVC
PVC permanent formwork — lightweight handling with a clean finish. 200mm core.
Formdeck
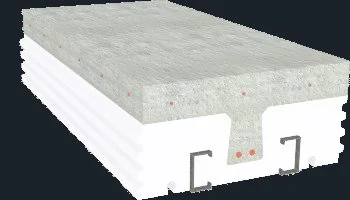
Suspended slab permanent formwork — 230, 280 & 330mm. Trace the slab outline, price by area.
Why Formcraft?
Permanent formwork is all we do. Since 2004 we've designed, engineered, manufactured and installed our own wall and slab systems in Australia for speed, strength and efficiency. A rigorous R&D campaign has resulted in best-of-breed concrete formwork systems for almost any application. This expertise is now available to manufacturing and distribution partners in Australia and around the world.
Six questions.
One clear recommendation.
From plan to price in three steps
Upload your plans
Drop in your PDF or image floor plans — every page loads as its own sheet. Multi-storey, multi-sheet, no problem.
Trace your walls
Click along each wall you want quoted, set the height, pick the system. Outline Formdeck slabs as areas. Snap-to-point, zoom, pan — it just works.
Get an indicative price
Live per-m² rates against your traced quantities.
Upload your plans and get an indicative price in minutes
Structural system built for project speed.
Trusted on real projects.
“The Fastform Wall® System is fast and easy to use. As always we had strict building timelines to maintain and this wall system provides faster cycle times compared to traditional building methods. The Formcraft® staff are always helpful and on hand to answer queries and we look forward to working with Formcraft on future projects.”
“We have found the Formcraft Method of Construction highly successful and would be interested in promoting its use in the future.”
“The school is extremely happy with the time taken to complete the building and our expectations have been surpassed by the efficiency of the construction team.”