
FormDeck.
A fast-track suspended slab system — ribbed concrete T-beams integrated with a thinner flat slab. Less weight, full strength, superior insulation. Delivered in customised lengths for each project.
Three models. One system.
From the FormDeck Design Guide — all dimensions in millimetres, concrete N32, reo N500.
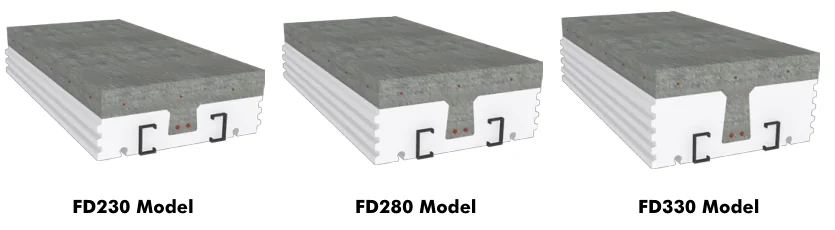
| Model | Slab depth | Max span (single) | Max span (continuous) | Topping concrete / m² | Concrete saving |
|---|---|---|---|---|---|
| FD230 | 230 | 5.5 m | 7.0 m | 0.098 m³ | 40.1% |
| FD280 | 280 | 7.0 m | 9.0 m | 0.129 m³ | 34.6% |
| FD330 | 330 | 8.5 m | 11.0 m | 0.160 m³ | 30.6% |
Spans are indicative maximums under typical residential loading — confirm against the FormDeck Design Guide for your project. EPS is non-structural and removed after curing where specified; panels are 600 mm wide × 50 mm insulation.
Lighter slab.
Same strength. Built-in insulation.
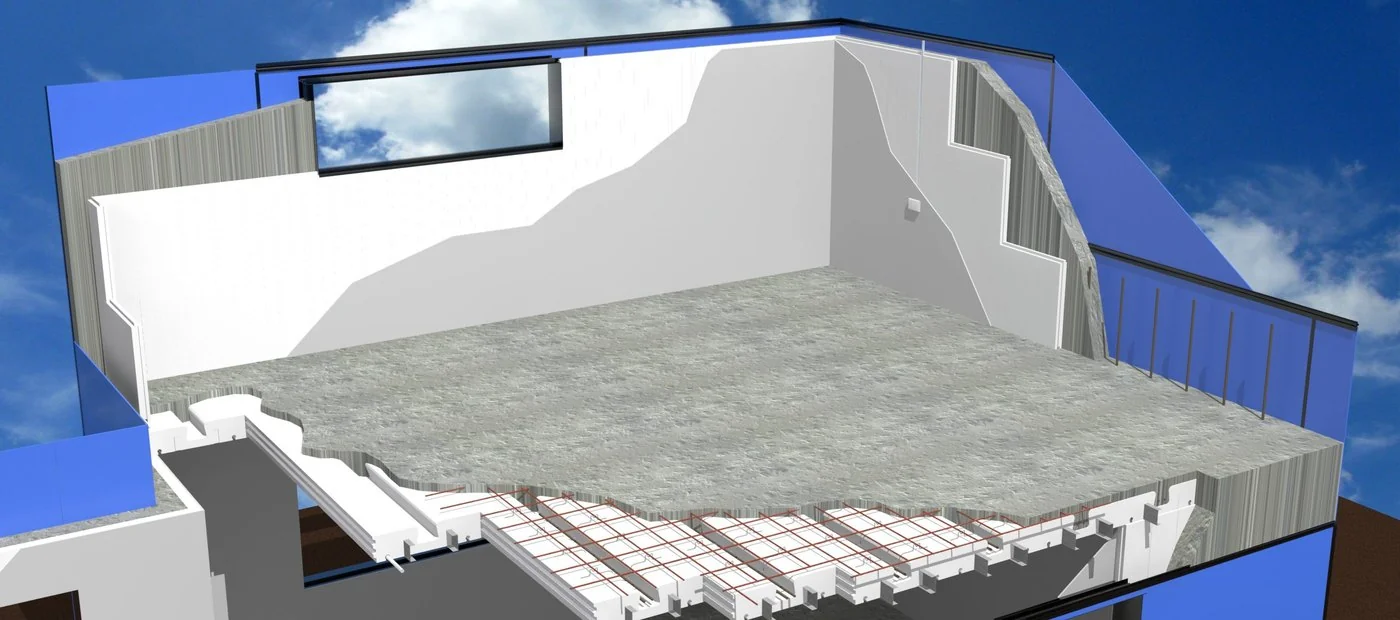
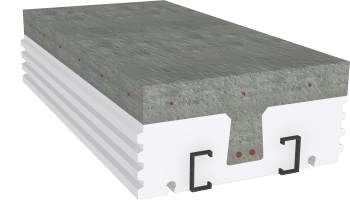
A lightweight form that creates insulated suspended slab construction. The EPS profile forms structural concrete T-beams integrated with a thinner flat concrete slab — reducing weight significantly while maintaining strength.
- ✓30% concrete savings over conventional suspended slabs — the ribbed shape lowers self-weight and allows longer spans
- ✓Integrated C-channel furring strips — ready to fix ceilings direct
- ✓EPS stays mechanically locked to the underside of the slab — insulation is permanent
- ✓Integrated C-channels support the pour, and take plasterboard direct to the soffit
- ✓Two service chases per form for electrical conduit and plumbing
Priced by area, straight from your plans.
FormDeck 230, 280 and 330 are in the takeoff tool now. Trace the slab outline, get an indicative square-metre price — EPS and beam sizes can be increased beyond standard sizes as required.
Frequently asked questions
What models does FormDeck come in?
How does the slab stay insulated?
How is the ceiling finished?
Can services run through the slab?
Know what FormDeck costs
before you talk to anyone.
Upload your plans to the FormCraft takeoff tool, trace your walls, and get an indicative FormDeck price in minutes — or send the plans over and we’ll do it for you.
The rest of the range.
Insulated concrete forms — 220, 270 & 320mm cores
Flat-packed fibre cement walls, PVC connectors
Lightweight PVC permanent formwork — 200mm
Inspectable fibre-cement walls — RL162 & RL200